
BDA installation is one of those projects that can feel intimidating if you have never been through the process before. Whether you manage a large industrial facility in Savannah, GA, oversee a multi-family complex in Pooler, GA, or run operations at a commercial site in Hinesville, GA, understanding what actually happens from the first site visit to final sign-off makes the whole experience far less stressful. We have been doing this since 1998, and we want to walk you through exactly what to expect.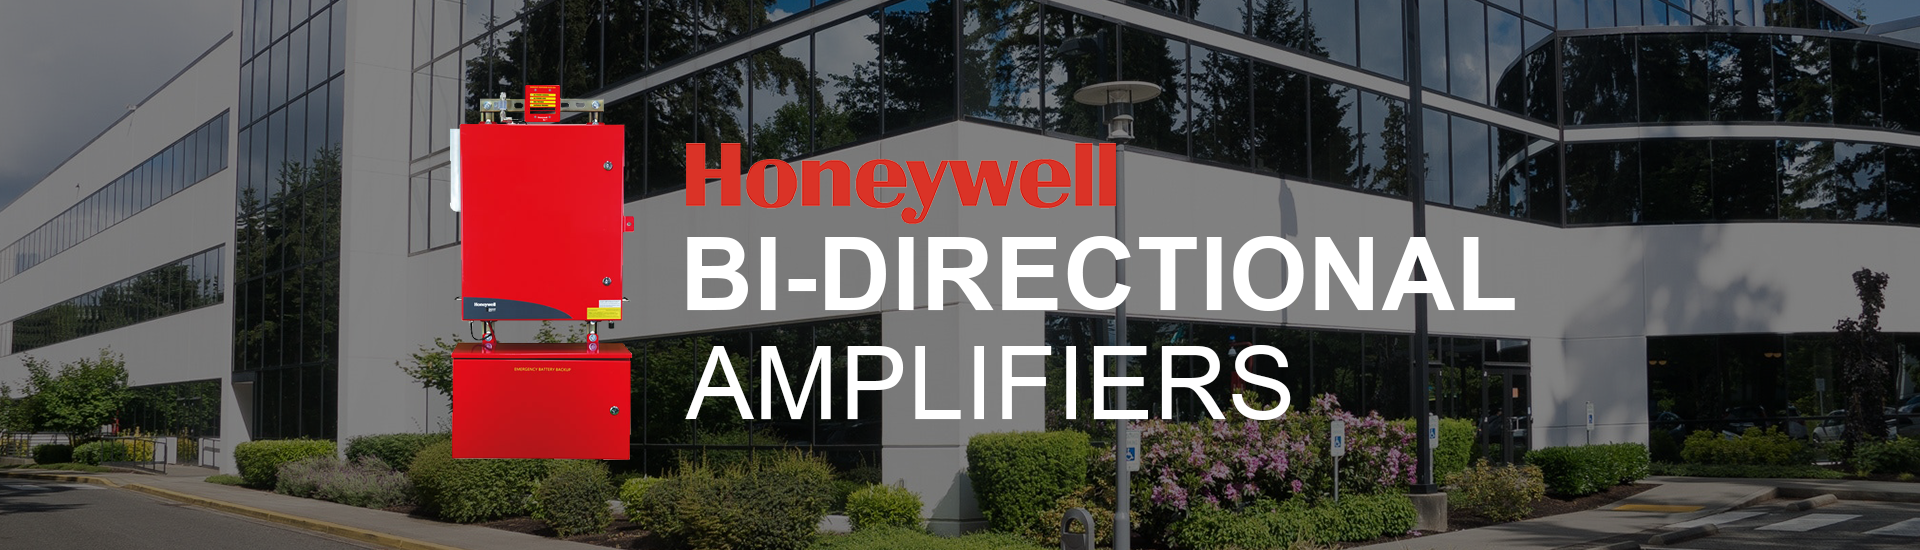
What Is a BDA and Why Does It Matter?
A BDA, or bi-directional amplifier, is a system that ensures emergency responders can communicate by radio inside a building. Without reliable radio signal coverage throughout a structure, firefighters and police cannot coordinate effectively during an incident. Most jurisdictions across Georgia and South Carolina now require BDA systems in buildings that exceed a certain size or occupancy type, and local fire marshals are actively enforcing those requirements. Getting ahead of compliance is always the smarter move.
Step One: The Site Survey
Everything starts with a thorough site survey. When our team comes out to your facility in Springfield, GA, Pembroke, GA, or anywhere else in our service area, we are not just walking the building with a clipboard. We are conducting signal testing to measure how well the local public safety radio system penetrates your structure’s walls, floors, and other materials. Concrete, steel, and underground spaces all affect signal strength differently.
We document dead zones, identify the best locations for donor antennas, and map out where internal antennas will need to go to achieve full coverage. We also look at conduit routing and any structural considerations that will affect the installation. Because we are capable of self-performing concrete and conduit work, we can account for those details from the very beginning rather than coordinating around a separate trade. That single point of responsibility keeps the project moving cleanly.
Step Two: System Design and Authority Approval
Once the survey data is in hand, we put together a system design. This includes the equipment specifications, antenna placement diagrams, conduit and cable routing plans, and the signal coverage calculations required by the authority having jurisdiction (AHJ). In most Georgia and South Carolina markets, that means the local fire marshal’s office will need to review and approve the design before any work begins.
We handle that submission process for you. Having worked across Savannah, Hinesville, Pooler, and surrounding communities for well over two decades, we know the local approval workflows and what reviewers are looking for. Fewer back-and-forth revisions means faster approvals and an earlier start date for your project.
Step Three: The Installation Itself
With permits and approvals secured, installation begins. The scope depends on the building, but the general sequence looks like this: donor antenna installation at the rooftop or exterior, head-end equipment mounting in the designated equipment room, internal antenna runs throughout the building, and final wiring connections. If conduit needs to be installed or concrete penetrations are required, our crew handles that in-house.
We work to minimize disruption to your operations. For occupied facilities like hospitals, hotels, or apartment communities, scheduling and staging matter. Our team communicates clearly about where we will be working and when, and we do not leave a mess behind.
Step Four: Testing and Final Sign-Off
After installation, the system has to be tested to confirm it meets the coverage thresholds required by the AHJ. This typically means signal strength testing in every area of the building, documented on a floor plan. If any spots fall short, adjustments are made before we call the inspector.
The final inspection is the official sign-off. The fire marshal or designated inspector verifies coverage, reviews documentation, and approves the system. We coordinate that inspection, walk through it alongside the inspector, and handle any punch-list items on the spot when possible. Our 24/7/365 commitment does not stop once the system is approved either. We are here if questions come up after the fact.
A Few Things That Make the Process Easier
Good communication between your team and ours from the very start saves time. The more we know about your building’s layout, any planned renovations, and your operational schedule, the better we can plan around it. Having building drawings available for the site survey, even if they are older, gives our technicians a useful starting point.
We also find that projects go more smoothly when the property owner or facility manager is involved in the initial survey rather than delegating it entirely. You know your building, and that knowledge is genuinely useful to us.
If you have a BDA installation coming up, or if you are trying to figure out whether your building is required to have one, please give us a call or drop us an email. We are happy to answer questions and help you plan the right approach from the start.